About this project
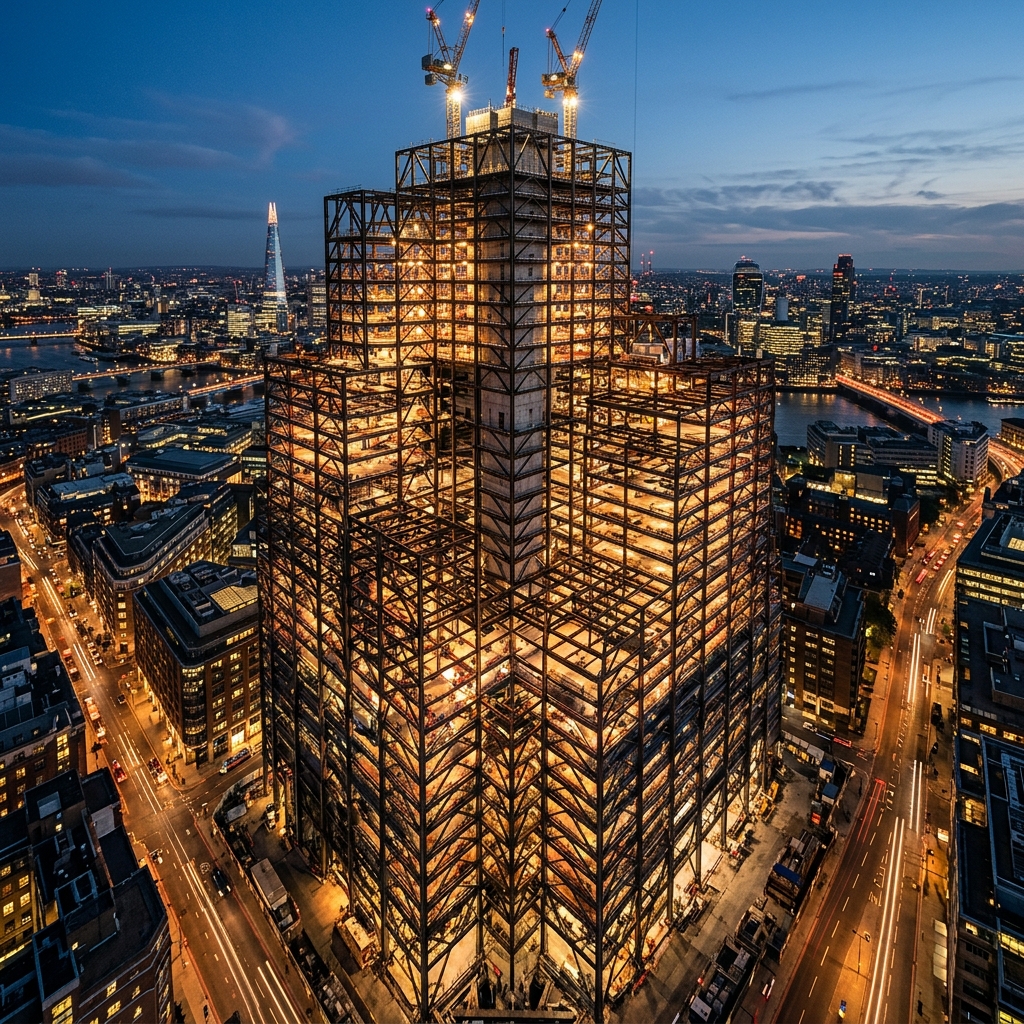
Osta Homes appointed Strobell Africa on a single-point delivery basis for their Nyali headquarters tower: one team accountable for the structural design, the construction, and the interior fit-out of the executive floors.
The structure is a reinforced concrete frame on a piled raft, designed for the coastal exposure class and detailed to keep the floor plate column-free across the lettable area. Our engineering division ran the frame analysis and the foundation design; our construction division built it; our project management office held the programme, the cost plan and the safety file across both.
Consolidating the chain removed the usual design-to-site handover gap. Where a site condition forced a change, the engineer who made the original assumption was in the room the same day, and the revised detail was issued without a variation dispute.
What we delivered
- Reinforced concrete frame and piled raft foundation design
- Main contracting through to practical completion
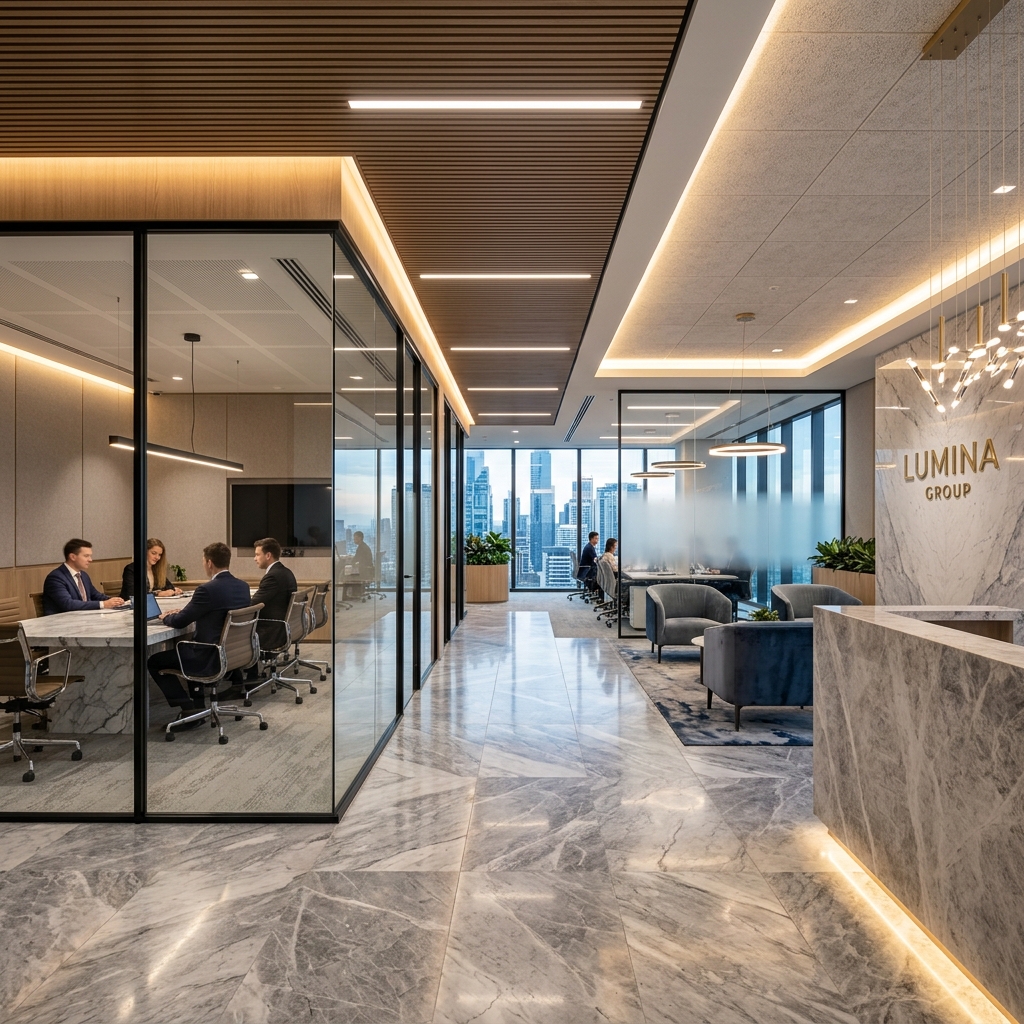
- Executive floor fit-out and specialist joinery
- Programme, cost and HSE management throughout
On site


Planning something similar?
Talk to the team that delivered this one. Free initial consultation, no obligation.